



$435,000
$435,000
For more information regarding the value of a property, please contact us for a free consultation.
4 Beds
3 Baths
3,004 SqFt
SOLD DATE : 10/29/2026
Key Details
Sold Price $435,000
Property Type Single Family Home
Sub Type Single Family Residence
Listing Status Sold
Purchase Type For Sale
Square Footage 3,004 sqft
Price per Sqft $144
Subdivision Wexford
MLS Listing ID 2642560
Sold Date 10/29/26
Style Traditional
Bedrooms 4
Full Baths 2
Half Baths 1
HOA Fees $41/ann
Year Built 1997
Annual Tax Amount $5,061
Lot Size 0.478 Acres
Acres 0.47766298
Property Sub-Type Single Family Residence
Source hmls
Property Description
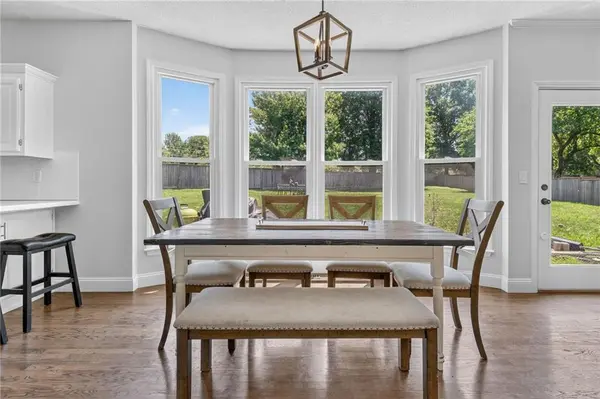
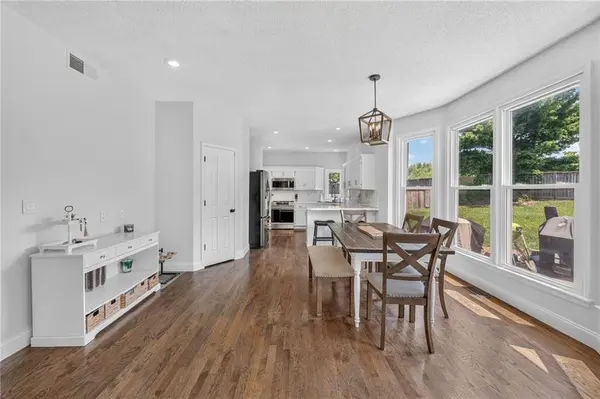
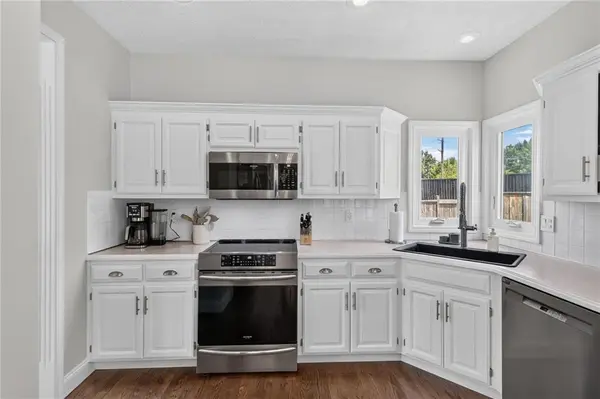
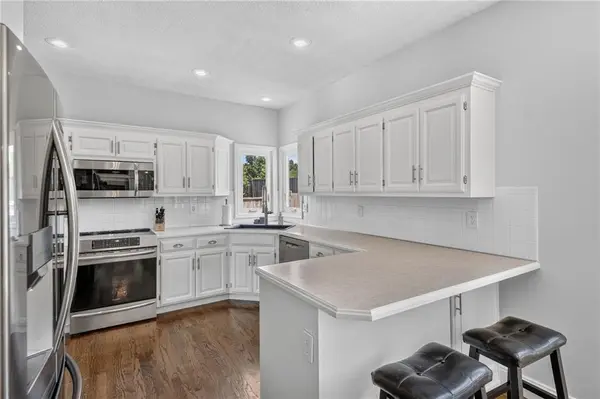
PRICE REDUCED! MOTIVATED SELLERS!! Space to spread out, inside and out! Situated on a generous cul-de-sac lot with a fenced backyard, this 4-bedroom, 2-story home offers plenty of room for everyday living, entertaining, and more. Hardwood floors extend throughout the main level, complemented by fresh interior paint and newer main-level windows that bring in abundant natural light. The finished basement adds even more usable space with flexibility for a rec room, home office, workout area, or hobbies. Upstairs, the spacious primary suite is a standout with its own sitting room, walk-in closet, and private bath. Enjoy the neighborhood HOA pool plus a convenient location near shopping, dining, schools, and everyday necessities. With a roomy floor plan, great outdoor space, and multiple living areas, this home has so much to offer!
Room sizes, square footage, HOA dues, and taxes are approximate and should be verified by buyer.
Location
State KS
County Johnson
Rooms
Basement Finished, Radon Mitigation System, Sump Pump
Interior
Interior Features Ceiling Fan(s), Painted Cabinets, Pantry, Walk-In Closet(s)
Heating Central Gas
Cooling Electric
Flooring Wood
Fireplaces Number 1
Fireplaces Type Gas, Great Room
Fireplace Y
Appliance Dishwasher, Microwave, Electric Range, Stainless Steel Appliance(s)
Laundry Bedroom Level, Laundry Room
Exterior
Parking Features true
Garage Spaces 2.0
Fence Privacy, Wood
Amenities Available Pool
Roof Type Composition
Building
Lot Description City Lot, Cul-De-Sac
Entry Level 2 Stories
Sewer Public Sewer
Water Public
Structure Type Frame,Stucco & Frame
Schools
Elementary Schools Briarwood
Middle Schools Frontier Trail
High Schools Olathe South
School District Olathe
Others
Ownership Private
Acceptable Financing Cash, Conventional, FHA, VA Loan
Listing Terms Cash, Conventional, FHA, VA Loan
Read Less Info
Want to know what your home might be worth? Contact us for a FREE valuation!

Our team is ready to help you sell your home for the highest possible price ASAP

Nearby Locations
GET MORE INFORMATION
