




$450,000
$450,000
For more information regarding the value of a property, please contact us for a free consultation.
3 Beds
4 Baths
2,379 SqFt
SOLD DATE : 10/29/2026
Key Details
Sold Price $450,000
Property Type Single Family Home
Sub Type Single Family Residence
Listing Status Sold
Purchase Type For Sale
Square Footage 2,379 sqft
Price per Sqft $189
Subdivision Woodland Creek
MLS Listing ID 2641815
Sold Date 10/29/26
Style Traditional
Bedrooms 3
Full Baths 2
Half Baths 2
HOA Fees $30/ann
Year Built 1999
Annual Tax Amount $4,882
Lot Size 0.330 Acres
Acres 0.33
Property Sub-Type Single Family Residence
Source hmls
Property Description
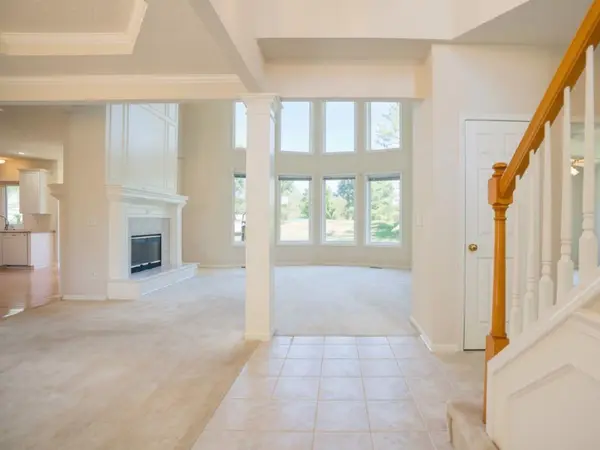
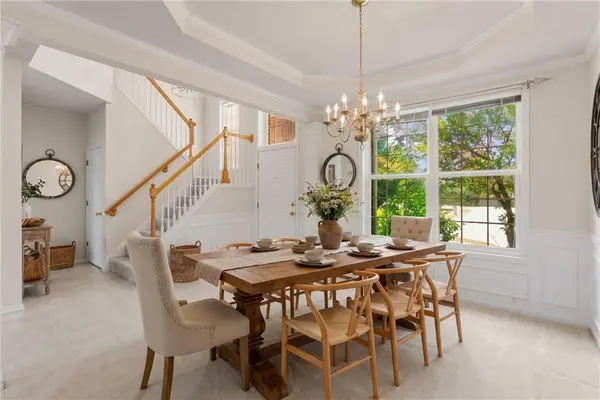
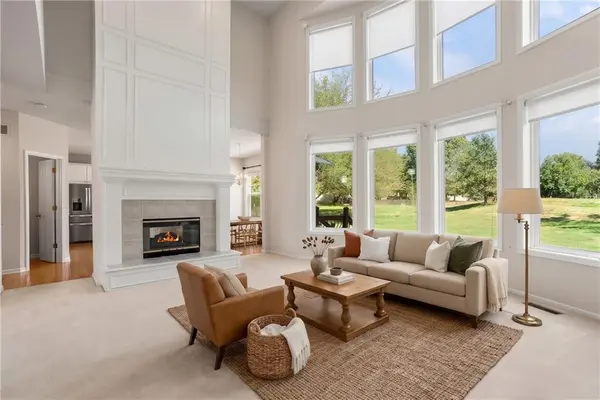
One-owner custom-built home on a large .33-acre cul-de-sac lot in Woodland Creek — immaculately maintained and ready for its next chapter. This 1.5-story, 3-bedroom, 2 full/2 half bath home welcomes you through a soaring foyer into a great room anchored by two stories of windows, a vaulted ceiling, and a floor-to-ceiling see-through gas fireplace shared with the kitchen. The kitchen features hardwood floors, a center island, pantry, abundant cabinetry, and a breakfast room, plus a formal dining room for entertaining. Both the stove and washer/dryer are plumbed for gas or electric. The main-floor primary suite offers his/hers walk-in closets, a garden tub, walk-in shower, and dual vanities. Upstairs, two bedrooms share a full bath, along with a large loft overlooking the great room — ideal as a play space or home office. The lower level is unfinished and awaiting your vision, with a half bath already plumbed for a shower and a workshop with built-in shop vacs. An oversized, deep 25' x 18.5' garage adds rare storage and workspace. Enjoy an in-ground sprinkler system and low annual HOA dues of $360, which include a neighborhood pool, trails, and play area.
Location
State KS
County Johnson
Rooms
Other Rooms Breakfast Room, Great Room, Main Floor Primary Bedroom, Workshop
Basement Full
Interior
Interior Features Ceiling Fan(s), Kitchen Island, Pantry, Vaulted Ceiling(s), Walk-In Closet(s)
Heating Heat Pump
Cooling Electric
Flooring Carpet, Tile, Wood
Fireplaces Number 1
Fireplaces Type Gas, Great Room
Fireplace Y
Appliance Dishwasher, Disposal, Microwave, Refrigerator, Electric Range
Laundry Main Level
Exterior
Parking Features true
Garage Spaces 2.0
Roof Type Composition
Building
Lot Description Cul-De-Sac, Sprinkler-In Ground
Entry Level 1.5 Stories
Sewer Public Sewer
Water Public
Structure Type Frame
Schools
Elementary Schools Brougham
Middle Schools Frontier Trail
High Schools Olathe South
School District Olathe
Others
Ownership Estate/Trust
Acceptable Financing Cash, Conventional, FHA, VA Loan
Listing Terms Cash, Conventional, FHA, VA Loan
Read Less Info
Want to know what your home might be worth? Contact us for a FREE valuation!

Our team is ready to help you sell your home for the highest possible price ASAP

Nearby Locations
GET MORE INFORMATION
