

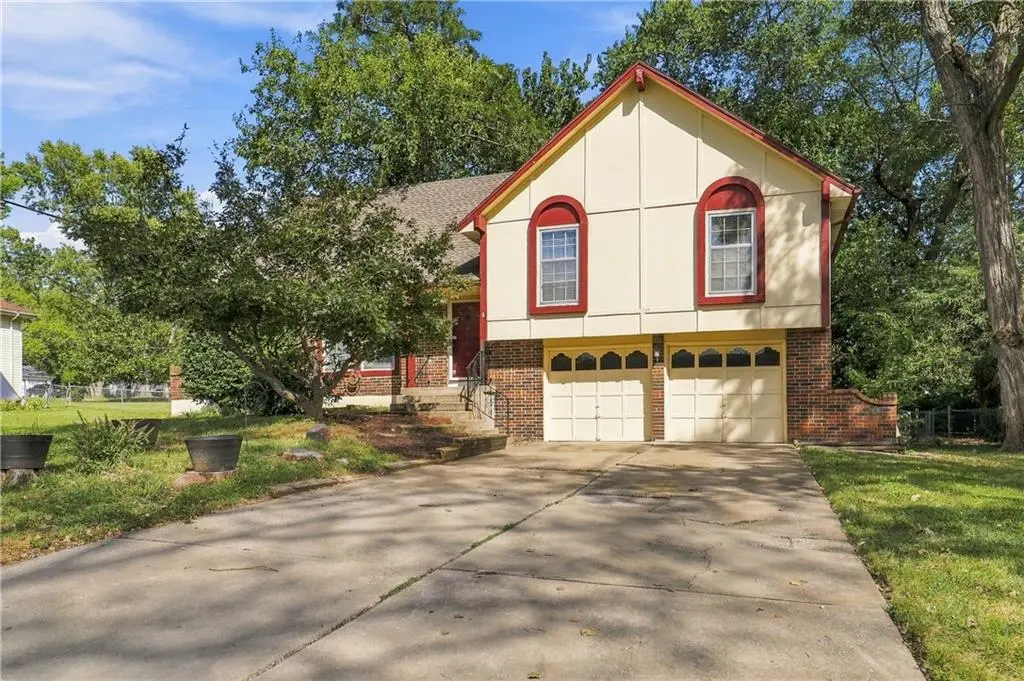
$375,000
$375,000
For more information regarding the value of a property, please contact us for a free consultation.
4 Beds
4 Baths
2,459 SqFt
SOLD DATE : 11/10/2026
Key Details
Sold Price $375,000
Property Type Single Family Home
Sub Type Single Family Residence
Listing Status Sold
Purchase Type For Sale
Square Footage 2,459 sqft
Price per Sqft $152
Subdivision Windsor
MLS Listing ID 2638509
Sold Date 11/10/26
Style Traditional
Bedrooms 4
Full Baths 4
Year Built 1975
Annual Tax Amount $4,382
Lot Size 10,018 Sqft
Acres 0.23
Property Sub-Type Single Family Residence
Source hmls
Property Description
Welcome home to this beautifully updated 4-bedroom, 4-bath home perfectly situated in the heart of Shawnee! Designed for comfortable living and entertaining, this home offers multiple living areas and a huge sunroom that brings in abundant natural light and provides the perfect spot to relax. The beautifully updated kitchen has been opened up to the hearth room, creating a warm, inviting space that truly serves as the heart of the home. Perfect for gathering with family and friends, this open-concept area is sure to be a favorite. Two spacious king-size suites provide exceptional comfort and flexibility, while the finished basement adds even more living space and includes a fifth non-conforming bedroom—perfect for guests, a home office, gym, or hobby space. 2 year old high efficiency HVAC in the home which will help reduce the electric bills a lot. Recent updates include brand-new carpet and some fresh interior paint, making this home move-in ready. Outside, enjoy a deep garage, a spacious backyard, and plenty of room to entertain or simply unwind. Located close to schools, shopping, dining, and everyday conveniences, this home offers the ideal combination of space, updates, and location. And an added bonus—no HOA fees!
Location
State KS
County Johnson
Rooms
Other Rooms Formal Living Room, Sun Room
Basement Finished
Interior
Interior Features Ceiling Fan(s), Kitchen Island, Vaulted Ceiling(s), Walk-In Closet(s)
Heating Forced Air
Cooling Electric
Flooring Carpet, Tile, Wood
Fireplaces Number 1
Fireplaces Type Living Room
Fireplace Y
Appliance Dishwasher, Microwave, Refrigerator, Electric Range
Laundry In Garage
Exterior
Parking Features true
Garage Spaces 2.0
Roof Type Composition
Building
Lot Description City Lot
Entry Level Side/Side Split
Sewer Public Sewer
Water Public
Structure Type Frame,Vinyl Siding
Schools
Elementary Schools Benninghoven
Middle Schools Trailridge
High Schools Sm Northwest
School District Shawnee Mission
Others
Ownership Private
Acceptable Financing Cash, Conventional, FHA, VA Loan
Listing Terms Cash, Conventional, FHA, VA Loan
Read Less Info
Want to know what your home might be worth? Contact us for a FREE valuation!

Our team is ready to help you sell your home for the highest possible price ASAP

Nearby Locations
GET MORE INFORMATION
