



604 NW 64th ST Kansas City, MO 64118
4 Beds
5 Baths
3,764 SqFt
UPDATED:
Key Details
Property Type Single Family Home
Sub Type Single Family Residence
Listing Status Active
Purchase Type For Sale
Square Footage 3,764 sqft
Price per Sqft $159
Subdivision Palermo
MLS Listing ID 2622560
Style Traditional
Bedrooms 4
Full Baths 3
Half Baths 2
Year Built 1988
Annual Tax Amount $7,840
Lot Size 2.050 Acres
Acres 2.05
Property Sub-Type Single Family Residence
Source hmls
Property Description
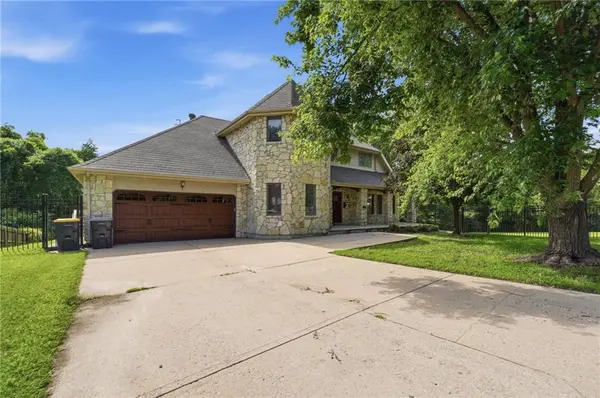
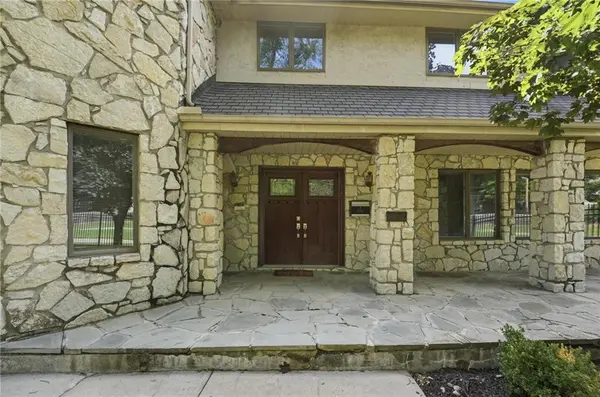
Welcome to this truly unique property offering the perfect blend of elegant living, quality craftsmanship, functional space, and endless possibilities. Nestled on 2 acres, this impressive stone-exterior home was personally built in 1988 by the original owner and developer of the subdivision, with a reported original construction cost of $288,000, a substantial investment for its time. Featuring 2x6 construction, Andersen windows, and a functional 10,000-watt backup generator, this home reflects the attention to detail and craftsmanship that went into its creation.
The desirable main-floor primary suite serves as a private retreat, complete with a large walk-in closet, dual vanities, a separate shower, and a relaxing soaking tub. Main-floor laundry adds convenience, while the additional bedrooms are located upstairs, offering privacy and plenty of space for family members or guests.
The true showstopper is the enormous basement and workshop area. Rarely do you find this much functional space under one roof. Whether you're a contractor, landscaper, mechanic, woodworker, entrepreneur, or collector, this expansive lower level delivers unmatched flexibility. With space to accommodate approximately 4-5 vehicles, this incredible area is a dream for car collectors, hobbyists, and automotive enthusiasts. The combination of workshop space, storage, and vehicle capacity creates opportunities that are nearly impossible to find.
Properties like this are few and far between. With its distinctive stone exterior, quality construction, unique builder history, spacious living areas, exceptional workshop space, room for a car collection, and private 2-acre setting, this Palermo Estate offers a rare combination of craftsmanship, character, and versatility.
Lease Purchase Opportunity.
Location
State MO
County Clay
Rooms
Other Rooms Breakfast Room, Formal Living Room, Main Floor Primary Bedroom, Mud Room, Workshop
Basement Full, Sump Pump, Walk-Out Access
Interior
Interior Features Ceiling Fan(s), Central Vacuum, Kitchen Island, Pantry, Stained Cabinets, Vaulted Ceiling(s), Walk-In Closet(s)
Heating Forced Air, Zoned
Cooling Electric, Zoned
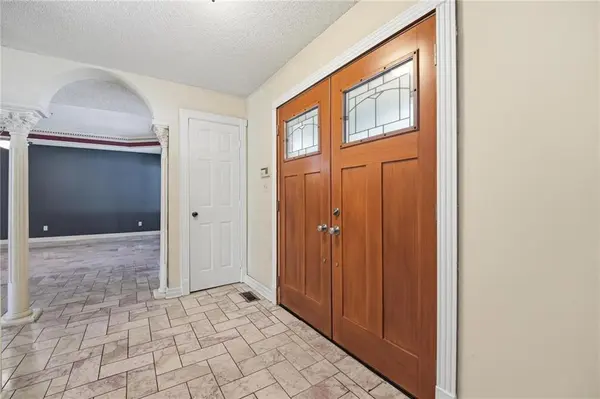
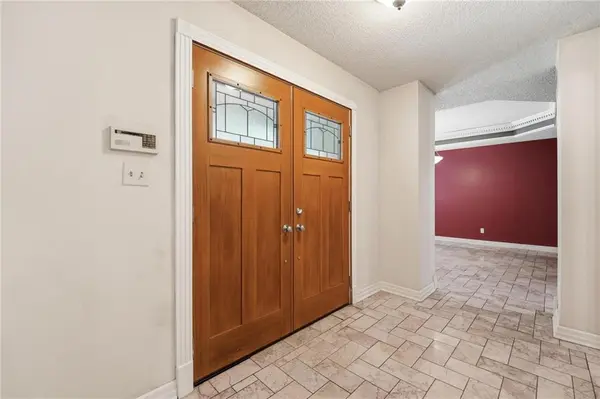
Flooring Carpet, Marble, Tile, Wood
Fireplaces Number 3
Fireplaces Type Gas, Hearth Room, Living Room
Fireplace Y
Appliance Dishwasher, Disposal, Double Oven, Microwave, Built-In Oven, Stainless Steel Appliance(s)
Laundry Main Level, Off The Kitchen
Exterior
Parking Features true
Garage Spaces 4.0
Fence Metal, Wood
Roof Type Composition
Building
Lot Description Acreage, Cul-De-Sac, Many Trees
Entry Level 1.5 Stories
Sewer Public Sewer, Grinder Pump
Water Public
Structure Type Stone
Schools
School District North Kansas City
Others
Ownership Private
Acceptable Financing Cash, Conventional, FHA, Lease Purchase, VA Loan
Listing Terms Cash, Conventional, FHA, Lease Purchase, VA Loan

Nearby Locations
GET MORE INFORMATION
